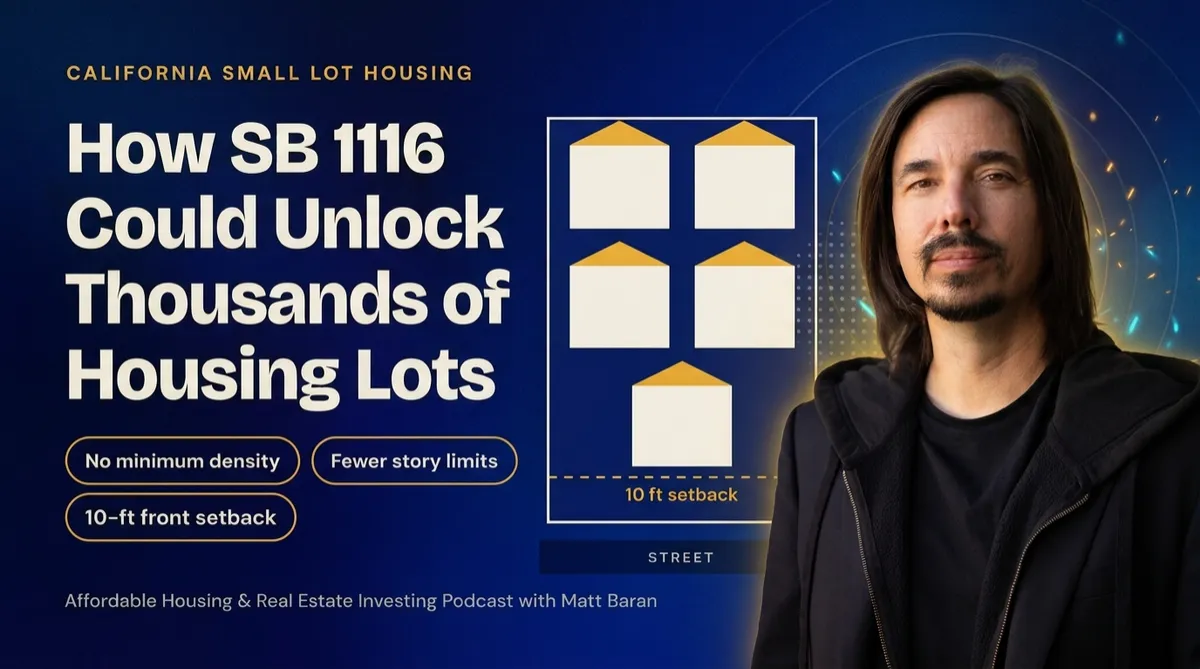
What is SB 1116? Here's What Changes for California Starter Homes | Matt Baran
How SB 1116 Could Unlock Thousands of Housing Lots
What if the land you passed on six months ago suddenly became worth another look?
Maybe you wanted to build four starter homes, but the city required seven. Maybe your project needed a third story, but local rules only allowed two. Or maybe a large front yard setback left too little space for homes that buyers actually wanted.
These are the exact problems California's SB 1116 is intended to address.
On the Affordable Housing & Real Estate Investing Podcast, hosted by Kent Fai He, returning guest Matt Baran, a California housing designer and small lot subdivision specialist, explains how SB 1116 builds on SB 684 and SB 1123.
Matt works on housing projects throughout California and has seen firsthand how regulations intended to encourage construction can sometimes make projects impossible to build.
In this episode, Kent and Matt discuss three major changes that could make previously unworkable projects worth reconsidering: removing minimum density requirements, eliminating certain story limits, and reducing front yard setbacks.
For affordable housing investors, developers, architects, and housing advocates, understanding these changes could mean the difference between abandoning a property and finding a viable development strategy.
What Is California SB 1116, and How Is It Different From SB 684 and SB 1123?
California has introduced several laws intended to make small lot housing development easier.
The problem is that these laws build on one another, making it difficult for developers to understand which rules apply to their properties.
Matt explains that the legislation is increasingly discussed under the Starter Home Revitalization Act, sometimes shortened to SHRA.
Here is how he describes the relationship:
SB 684: Originally established a streamlined subdivision pathway associated with qualifying multifamily properties.
SB 1123: Expanded the framework to qualifying single family residential properties, commonly referred to as R-1 lots.
SB 1116: Modifies the existing framework to address practical development challenges that emerged after developers began using the earlier laws.
SB 330: Provides a separate preliminary application and vesting framework that may help protect projects against certain subsequent changes in local development standards.
Matt emphasizes that SB 1116 is not an entirely new development program. It modifies an existing legal framework.
That distinction matters because developers should evaluate how the provisions work together rather than treating each bill as an independent development strategy.
Matt also warns that cities can interpret and implement requirements differently.
A strategy that works in Berkeley may encounter different challenges in Los Angeles County, Oakland, or another jurisdiction.
Important timing note: The interview discusses SB 1116 shortly after its signing, with implementation expected the following January. The discussion reflects the law and local interpretations as understood at the time of recording. Developers should verify the current statutory language, effective dates, and local requirements before relying on any strategy described here.
How Does SB 1116 Change Minimum Density Requirements?
This may be the most important change for developers.
Under the framework Matt describes before SB 1116, qualifying projects faced minimum density calculations.
In simplified terms, developers often needed to provide at least 66% of the applicable maximum density.
That created an unexpected problem.
Imagine purchasing a property where you want to build four detached starter homes.
The homes need driveways, parking, usable living space, and enough separation to appeal to buyers.
But the applicable density calculation requires seven units.
Now you have a difficult choice.
You can build seven smaller homes that may be harder to sell, attempt to negotiate relief from the city, or abandon the project.
Kent summarizes the problem during the interview: requiring developers to maximize density can sometimes produce homes that buyers do not want.
Matt agrees, explaining that compact units may work for rental housing but can create different marketability challenges when the goal is homeownership.
What changes under SB 1116?
According to Matt's explanation, qualifying projects would no longer face the same minimum density requirement.
That means a developer could potentially choose fewer homes instead of being forced toward the previous minimum.
The project would still need to satisfy applicable eligibility requirements.
Matt also discusses a density eligibility threshold involving properties zoned for approximately 15 units, which requires careful site-specific analysis.
The practical lesson is simple:
If minimum density was the reason your project did not work, revisit the numbers.
A project with fewer, more marketable homes might now deserve another feasibility review.
However, fewer units do not automatically mean greater profitability.
Developers still need to compare construction costs, land basis, infrastructure expenses, financing, and expected sales prices.
Can SB 1116 Allow Developers to Build Taller Homes?
Another major issue involves building height and story limits.
Matt describes projects where local regulations permitted a building height of 30 feet but restricted development to two stories.
For a developer trying to maximize usable living space on a small lot, that distinction matters.
Under the changes Matt discusses, local governments would no longer be able to enforce certain separate story limits on qualifying projects while applicable height restrictions would remain.
Why does this matter?
Consider a property where the applicable height limit is 30 feet.
If the developer can design three code-compliant stories within that height, the additional floor could create more usable living space without requiring a larger building footprint.
This is particularly valuable when parking, fire access, setbacks, and lot dimensions already limit the ground floor.
Matt discusses a project in West Covina where fire access and the property's configuration consume valuable land.
The development must accommodate a roughly 20-foot-wide access route and turnaround, limiting how much area remains for homes.
He explains that removing story restrictions could improve design options on similar projects.
But there is an important catch.
Removing a story limit does not eliminate building code requirements.
Ceiling heights, structural requirements, roof design, and the remaining height restriction still matter.
Matt notes that fitting three stories into a 25-foot height limit may be impractical, while a 30-foot limit can provide more flexibility in certain circumstances.
The opportunity is not unlimited height.
It is greater flexibility to use the height already allowed.
How Does SB 1116 Change Front Yard Setbacks?
Setbacks determine how far a building must sit from property boundaries.
For small lot development, every foot matters.
Matt describes situations where developers could use relatively small side and rear setbacks but still faced substantial front yard setback requirements.
That could leave a significant portion of the property unavailable for construction.
Imagine designing several homes on a narrow urban lot.
You need space for parking, access, living areas, and outdoor space.
But a 25-foot front setback pushes everything toward the rear of the property.
The result may be smaller homes, awkward layouts, or fewer viable units.
Matt explains that SB 1116 introduces a 10-foot front yard setback limit within the qualifying framework he discusses.
This could make additional land available for building.
Why is this significant?
More usable land can create opportunities for:
Larger ground floor layouts
Better parking configurations
Improved building placement
More practical circulation
Greater flexibility around existing site constraints
Matt identifies reduced front setbacks, the removal of minimum density, and changes to story limitations as the three biggest improvements discussed in the episode.
For developers evaluating small infill sites, these provisions deserve attention during the earliest feasibility review.
Can Remainder Lots and Duplexes Make Small Lot Projects More Profitable?
Beyond the legislative changes, Matt shares two creative design strategies.
These are especially valuable because they illustrate how experienced housing designers approach difficult properties.
Strategy 1: Use remainder lots to preserve existing structures
Many California properties already contain a house.
That creates a problem when a subdivision pathway requires a vacant development area.
Matt explains that a remainder lot strategy may allow a developer to separate an existing home from the portion of land proposed for new construction.
For example, a large property could potentially be divided so that the existing home remains on one parcel while new housing is developed on another.
This may also affect how density is calculated for the proposed development area.
However, Matt identifies an important unresolved issue in practice.
Some jurisdictions may require the remainder lot to satisfy local minimum lot dimensions, while others may interpret the requirements differently.
He cites differing approaches involving the City of Los Angeles, Los Angeles County, and Campbell.
The takeaway: A remainder lot can be useful, but it is not automatically permitted on every property.
Strategy 2: Design duplexes to address density and square footage
Matt also describes an experimental strategy involving duplex configurations.
Suppose a developer wants to create five lots but needs to satisfy a density calculation involving ten residential units.
Instead of building ten separate homes, the developer might explore five duplex configurations.
One unit could contain the primary living space, while a smaller secondary unit could provide additional flexible space.
Matt discusses how averaging floor area across units could potentially support larger primary residences.
He uses the example of a 1,750-square-foot average and explains how different unit sizes may affect the calculation.
This is particularly interesting for developers targeting homebuyers who want larger residences rather than several very small homes.
Important: Matt explicitly states that his duplex workaround had not been fully tested or vetted at the time of the interview.
It should be treated as a design concept requiring legal, planning, building code, and local agency review, not as an established approval strategy.
Should Developers Reevaluate Projects That Previously Failed?
Kent asks Matt one of the most practical questions of the entire conversation.
If a developer previously rejected a project because of minimum density requirements, should they reconsider it?
Matt's answer is clear:
"Yeah, definitely."
He immediately qualifies that answer by explaining that feasibility depends on the specific property.
Lot size, shape, existing structures, easements, fire access, and local interpretation all matter.
A straightforward rectangular parcel may be relatively easy to reevaluate.
A property with unusual boundaries, an existing house, difficult access, or complicated easements may require much more creativity.
A practical feasibility checklist
Before purchasing a property or restarting an abandoned project, consider these questions:
Density: Did the previous minimum density requirement force too many units onto the property?
Height: Could an additional story improve the layout while remaining within the applicable height limit?
Setbacks: Would a reduced front setback create meaningful additional buildable space?
Existing improvements: Could a remainder lot strategy preserve an existing home?
Project economics: Would fewer, larger homes sell or rent for enough to justify the development costs?
These questions are useful because they focus on the actual project rather than simply assuming that a new law makes every parcel valuable.
The strongest development opportunities usually come from understanding how the regulations interact with a property's physical constraints and the needs of the market.
Key Insights and Frameworks
Reevaluate minimum density problems. Properties that previously required too many units may deserve a new feasibility study under the changes Matt describes.
Separate height from story count. Removing a story restriction may create more usable floor area, but the applicable height limit and building code still control what can be built.
Treat setbacks as an economic variable. Reducing a front setback can improve site planning, circulation, and potentially the marketability of homes.
Explore remainder lots and duplex configurations carefully. These strategies may help with difficult sites, but local interpretations and approval requirements remain critical.
Underwrite the product buyers actually want. More units do not always create a better project. Density, construction costs, design quality, and market demand need to work together.
Best Quotes From Matt Baran
"Minimum densities were kind of killing projects."
"The more flexibility that gets built in, the better."
"So now they're going in and they're saying any lot under 15 zoned for more than 15 units will no longer apply to like Shira will no longer apply to those lots."
"Reduced front yard setbacks, no story limitations and no minimum density is the three big ones coming out of that right now."
"I'm trying to help cities understand the law so that they can do what they need to do to make sure they're following the law and help bring more housing to people."
Common Questions This Episode Answers
What is the difference between SB 1116, SB 684, and SB 1123?
SB 684 established an earlier streamlined subdivision framework, and SB 1123 expanded it to qualifying single family residential properties. SB 1116 modifies that framework to address practical development challenges involving density, height, setbacks, and related requirements.
Does SB 1116 eliminate minimum density requirements?
Matt explains that qualifying projects would no longer face the previous minimum density requirement. However, developers still need to confirm the property's eligibility and all other applicable development standards.
Can you build three stories under SB 1116?
Potentially, if the project qualifies and three stories fit within the applicable height limit and building code. The removal of a separate story restriction does not authorize exceeding the permitted building height.
What is a remainder lot in California small lot development?
A remainder lot is a portion of a property separated from the area proposed for subdivision, potentially allowing an existing home to remain while additional housing is developed elsewhere on the site. Matt explains that local requirements for remainder lot dimensions remain an important approval issue.
Is SB 1116 better than SB 9 for small lot subdivisions?
It depends on the property and development strategy. Matt notes that SB 9 has different eligibility, ownership, and unit count considerations, while the Starter Home Revitalization Act framework may be more appropriate for certain larger small lot projects.
Why This Matters for Affordable Housing in California
California does not simply need more housing laws.
It needs laws that allow financially feasible housing to get built.
A regulation can encourage density on paper while making an actual project impossible to finance, design, or sell.
That is why this conversation matters.
Kent and Matt go beyond reading legislation and discuss what happens when developers try to apply the rules to real properties.
Their examples from Berkeley, West Covina, Oakland, and other California cities demonstrate that development feasibility depends on much more than zoning labels.
It depends on design, market demand, local interpretation, construction requirements, and economics.
The episode also reinforces an important distinction: creating more market-rate starter homes is not the same as creating deed-restricted affordable housing. Both may contribute to broader housing supply, but their financing, affordability requirements, and target residents can differ substantially.

Kent Fai He is an affordable housing developer, educator, and host of the Affordable Housing & Real Estate Investing Podcast, a leading educational resource for affordable housing investments, development, and housing policy.
Through practical conversations with housing developers, architects, investors, policymakers, and nonprofit leaders, the podcast helps make complicated housing topics easier to understand.
If you previously rejected a property because the required density was too high, the homes were too small, or the setbacks made the design impractical, this episode gives you a reason to reconsider the opportunity.
Not every project will work.
But some properties may deserve a second look.
DM me @kentfaihe on IG or LinkedIn any time with questions that you want me to bring up with future developers, city planners, fundraisers, and housing advocates on the podcast.
Disclaimer: This content is for informational and entertainment purposes only. It is not legal, financial, investment, insurance, or tax advice. It is not an offer or solicitation for any investments. Always do your own research before making investment decisions.


